Arrive

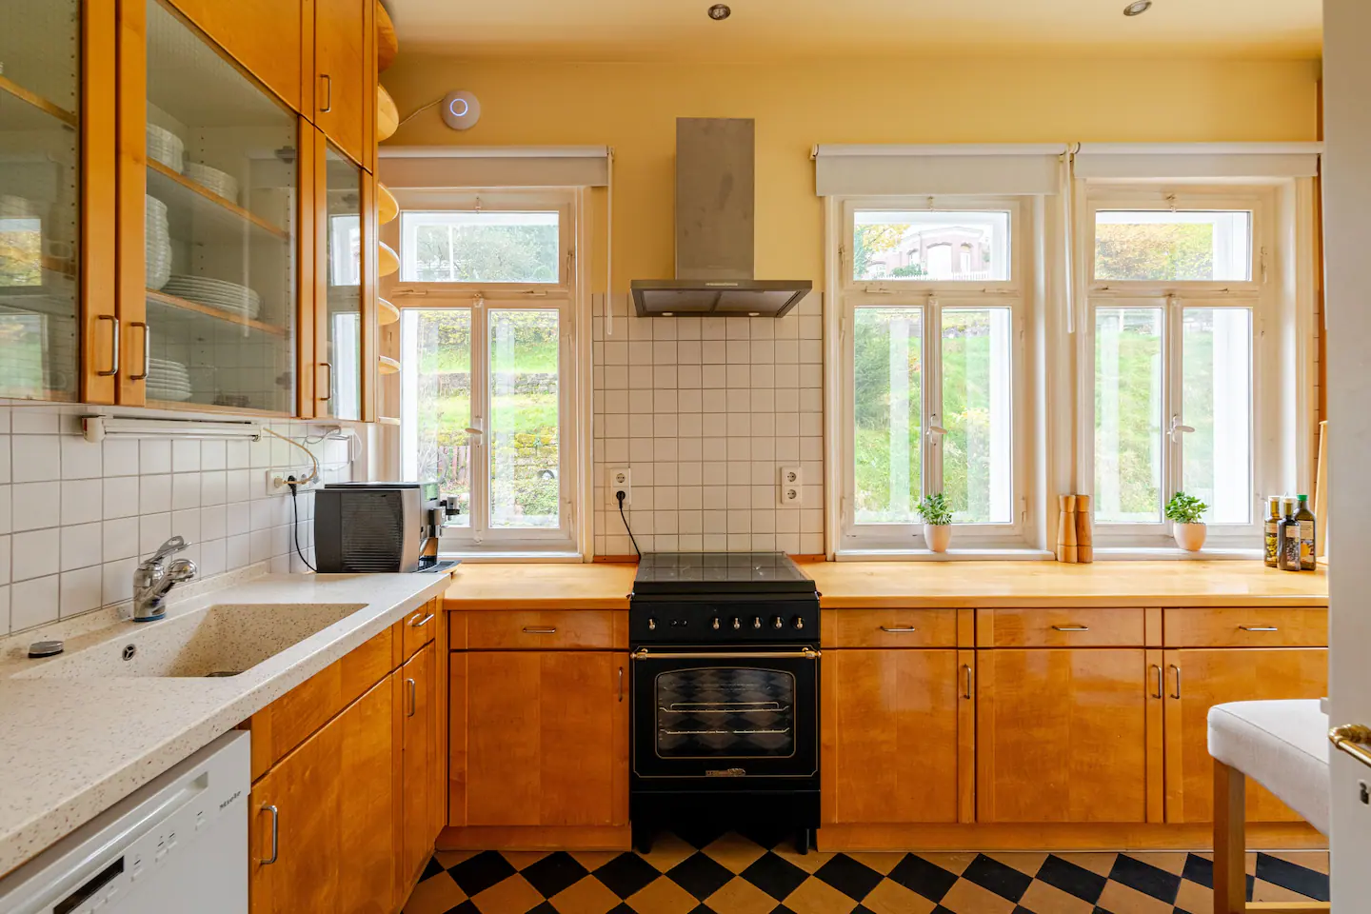
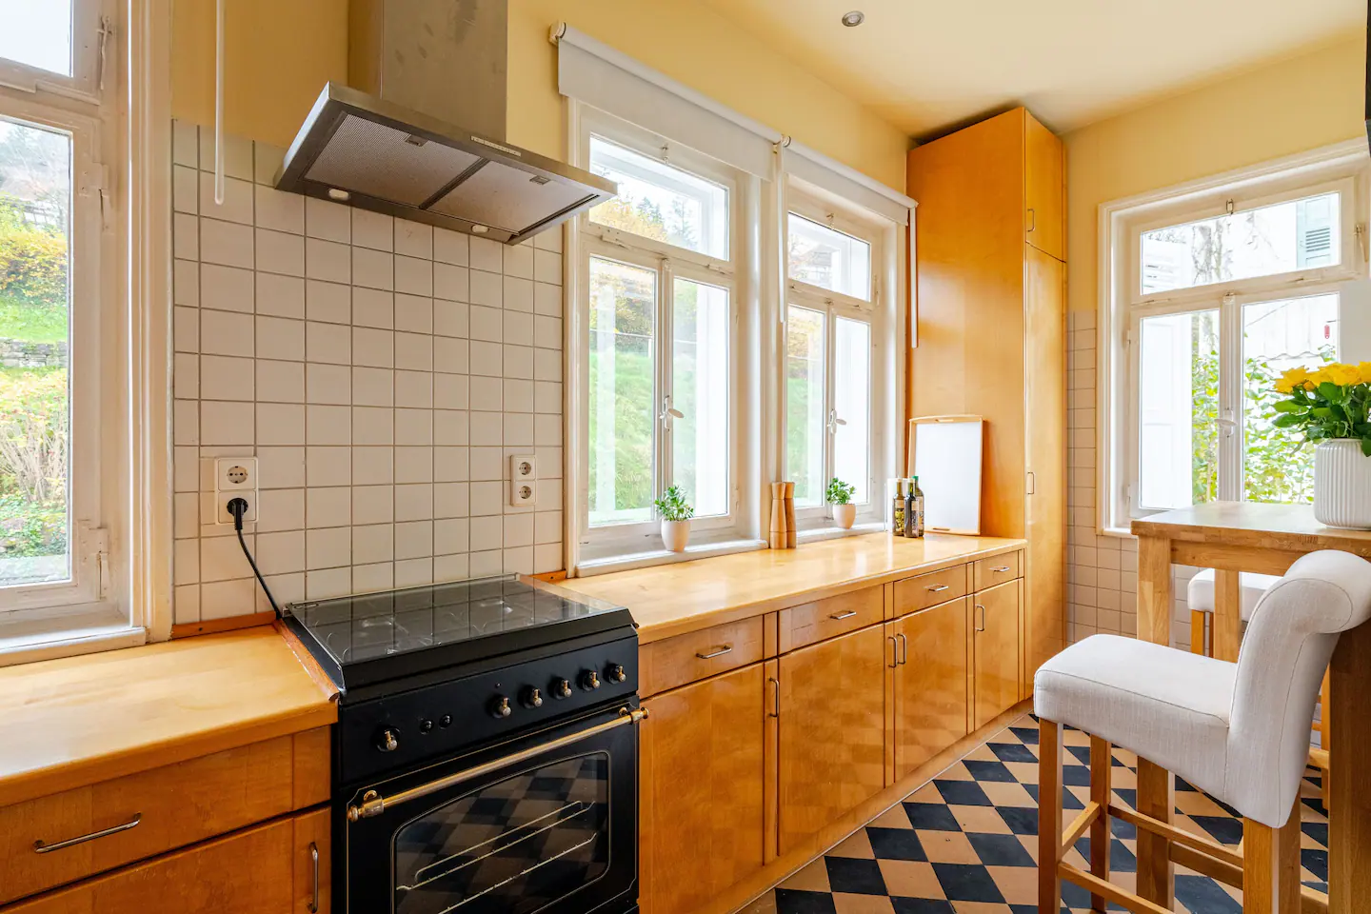
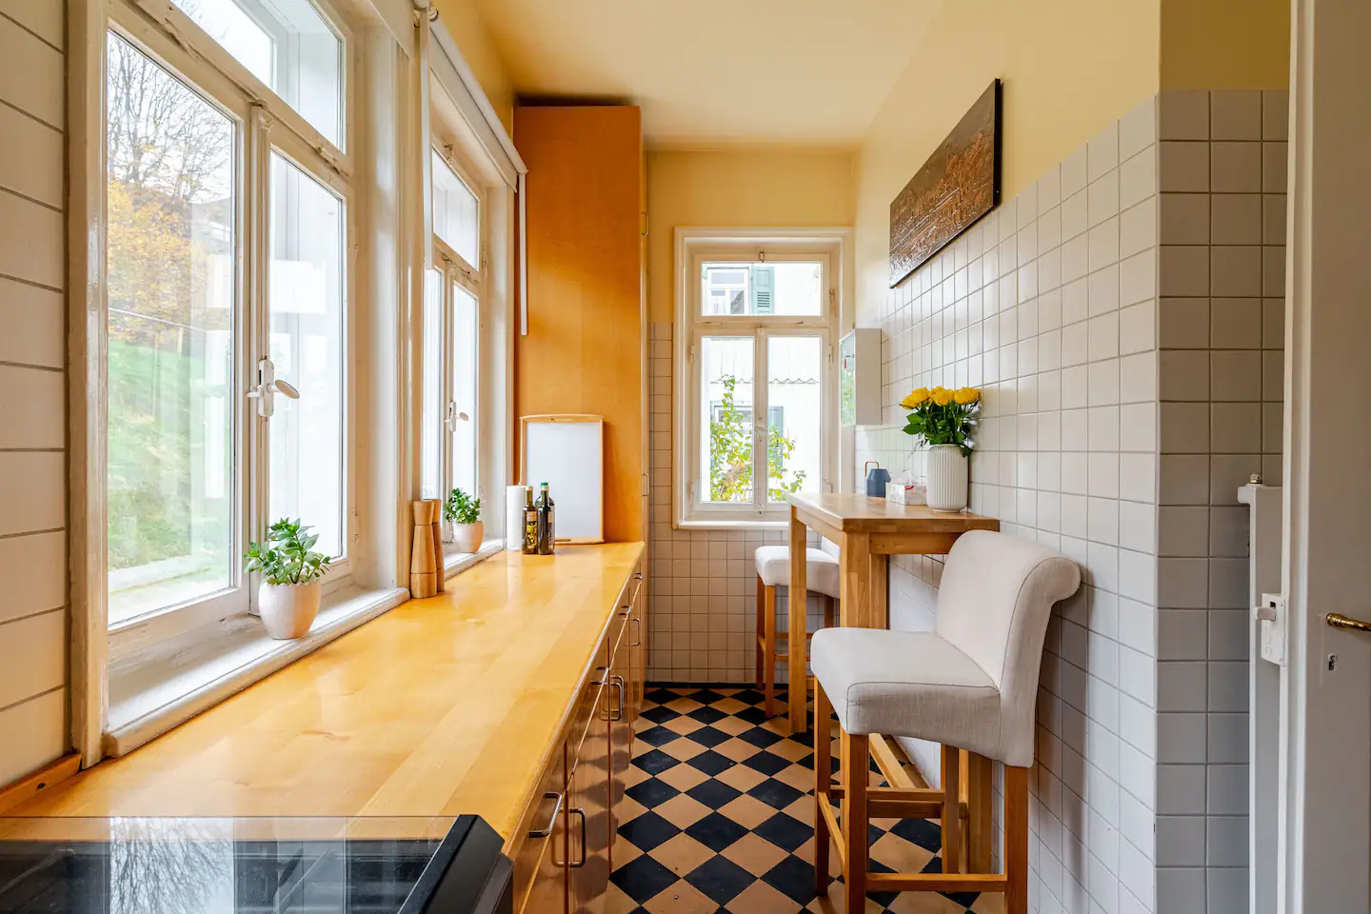
Lindenweg 5 sits directly by the Bad Herrenalb spa gardens. Start with the living room, kitchen, balconies and terrace.

✵ ✵ ✵ ✵ ✵
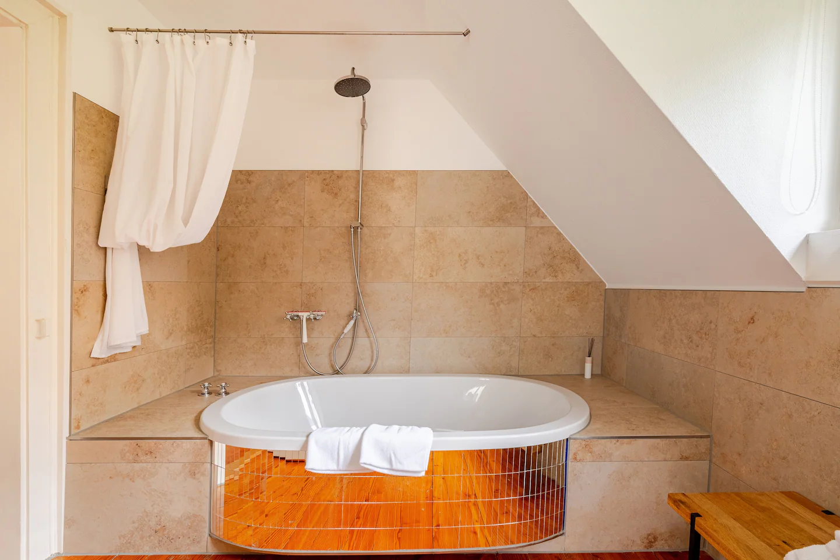
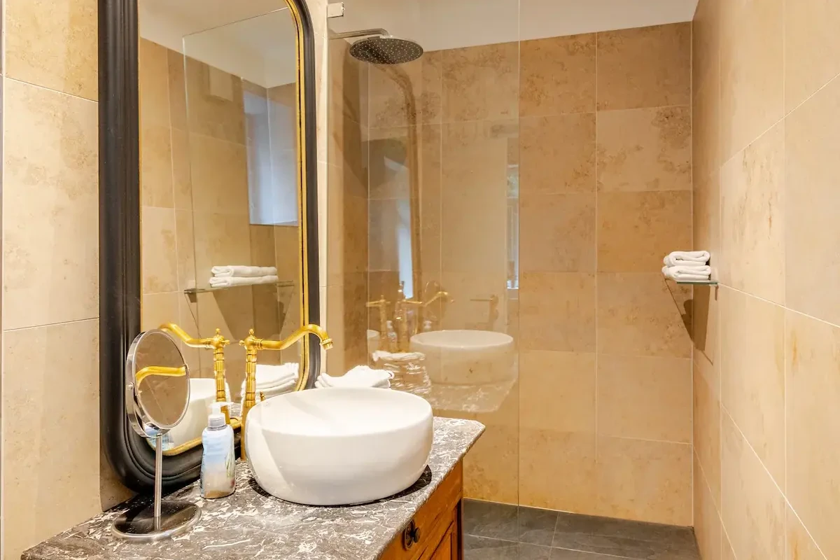
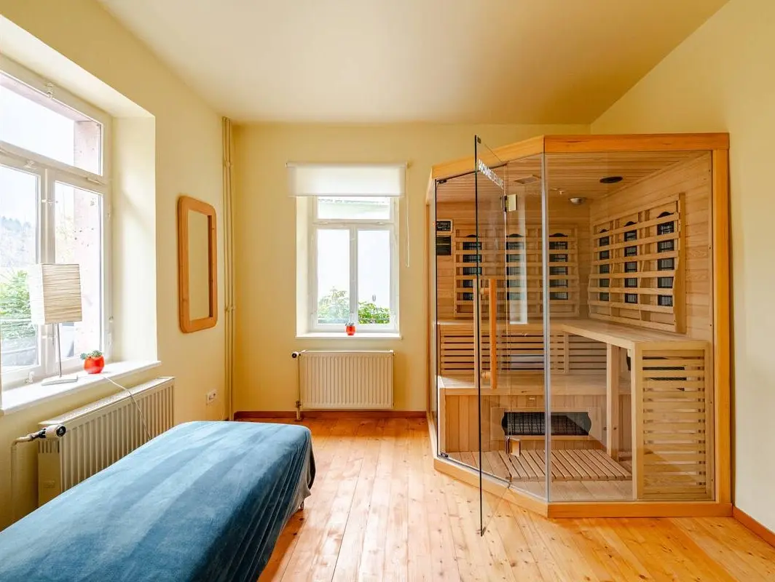

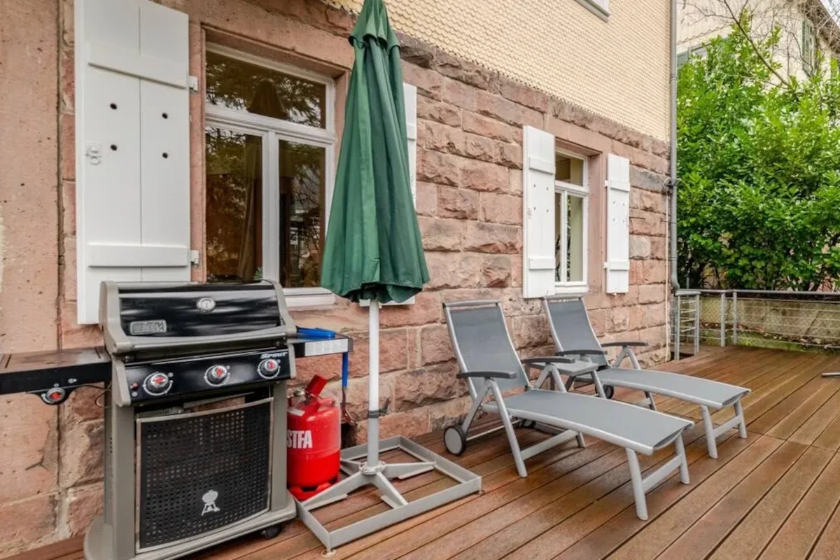
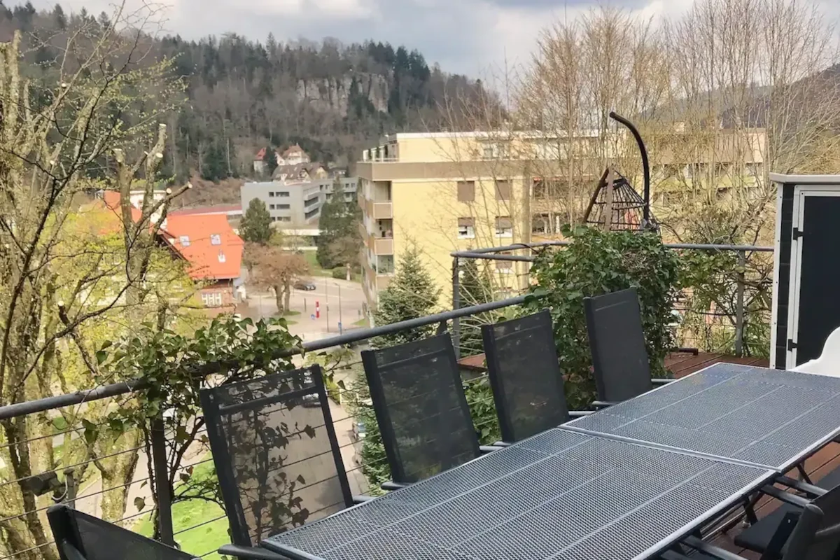
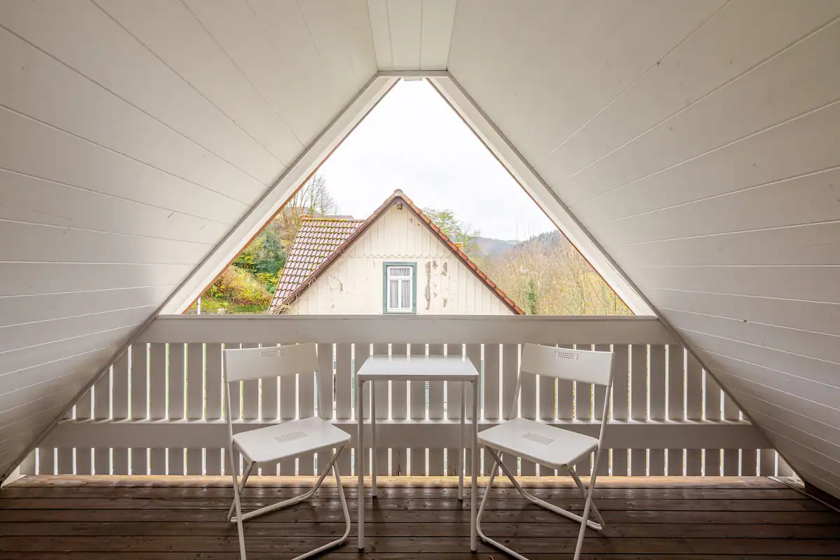
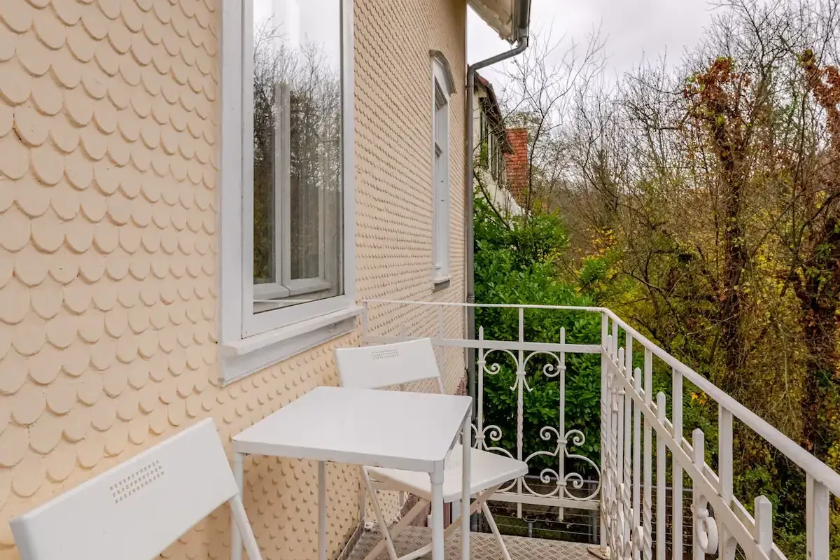
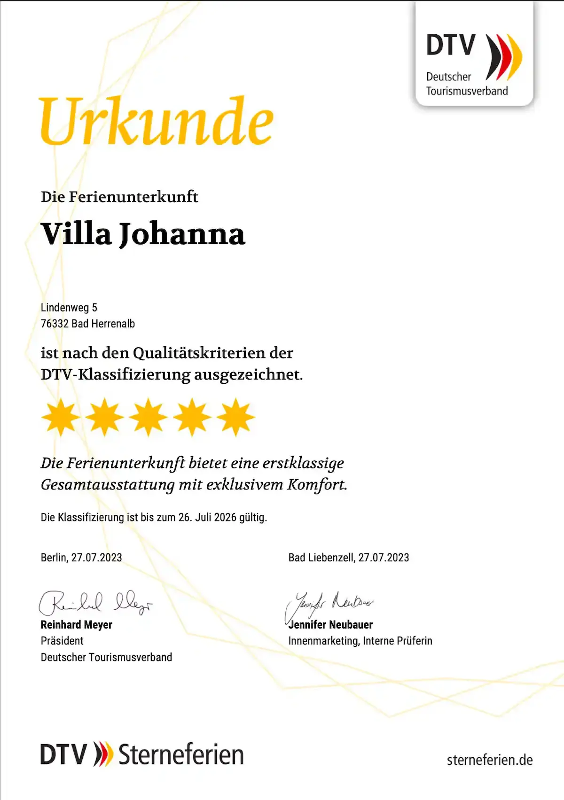

The newly renovated Wilhelminian-style villa from 1900 offers plenty of space for up to 11 guests with 250 m2 of living space. On 3 balconies and a huge terrace, you can listen to the splashing of the waterfall over the old mill canal. Let your gaze wander over the spa gardens and the town to the Falkenstein and let your soul dangle while you enjoy the fine Black Forest air. Our solitary villa in the Black Forest spa style is enthroned in a prime location in Bad Herrenalb on the spa gardens above the river Alb and offers a particularly beautiful stay in the Black Forest. Villa Johanna offers 8 beds, 1 cot and a sofa bed in a total of five double rooms, one of which has air conditioning. Villa Johanna is the ideal place for a holiday together with friends, families, grandparents with children and grandchildren and offers every luxury and freedom on several floors. Enjoy the light-flooded rooms and the exclusive facilities with a 60 sqm wellness area, with its own sauna, its own fitness studio, and from Easter 2025 - to celebrate 125 years of Villa Johanna - an additional new outdoor sauna. The multilingual film selection from Netflix, a modern game console, a music system and numerous board games will keep you entertained even in bad weather. Villa Johanna has been awarded 5 stars by the German Tourism Association.
5.0/5.0 AirBnB
10.0/10.0 Booking.com
(Exceptional)
(As of: 21.11.2024)
Plan your stay
The villa has enough room for several generations. This quick guide helps you judge rooms, wellness spaces and outdoor areas before booking.
Lindenweg 5 sits directly by the Bad Herrenalb spa gardens. Start with the living room, kitchen, balconies and terrace.
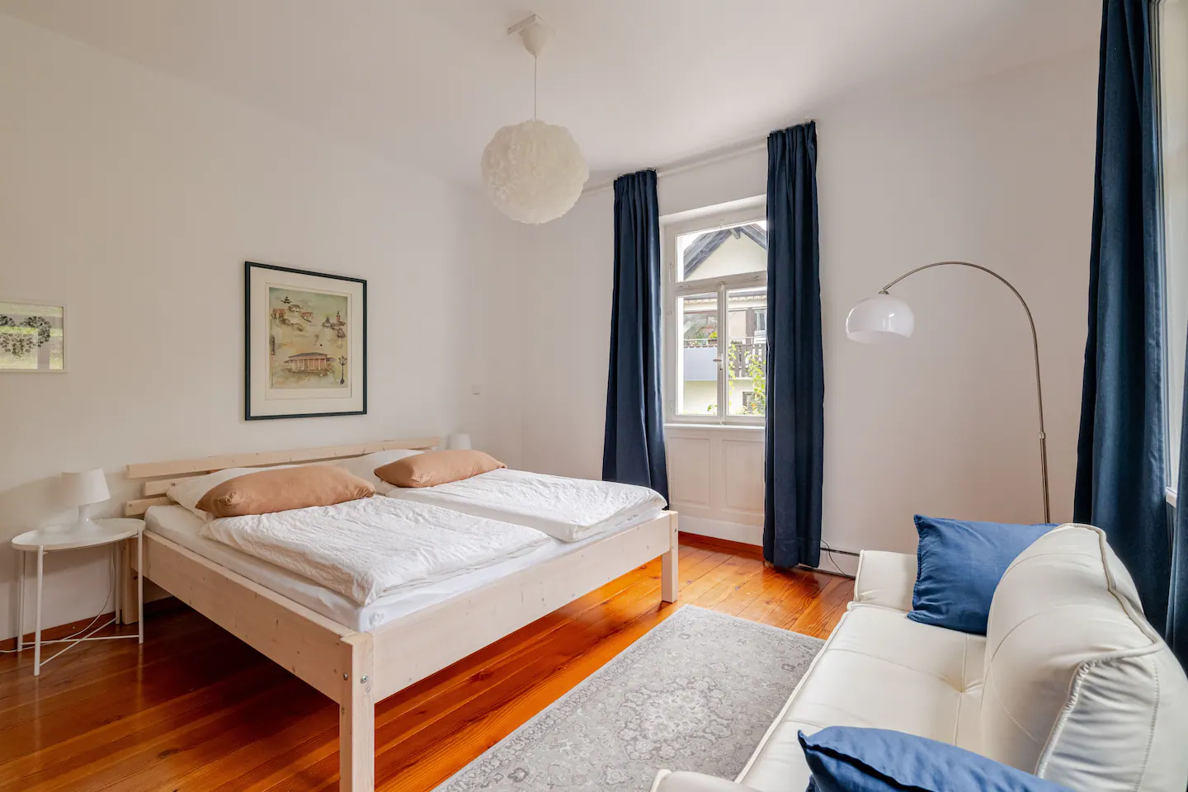
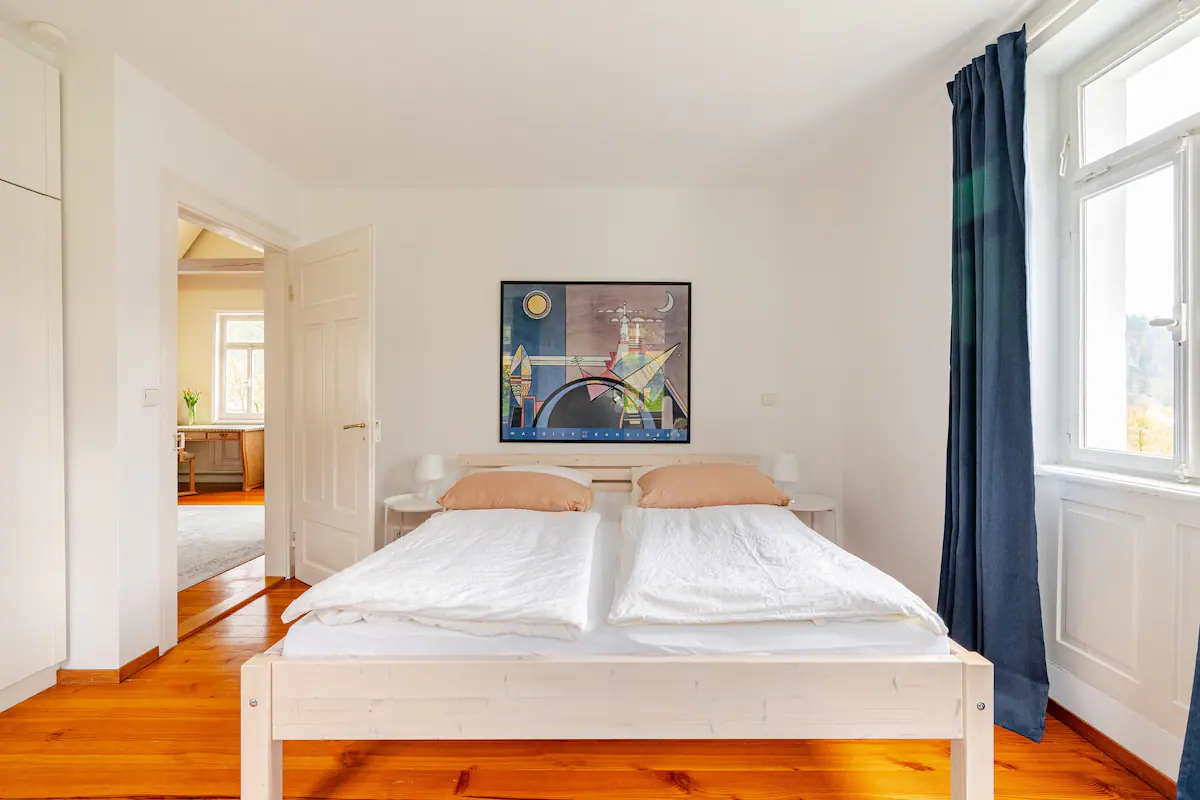
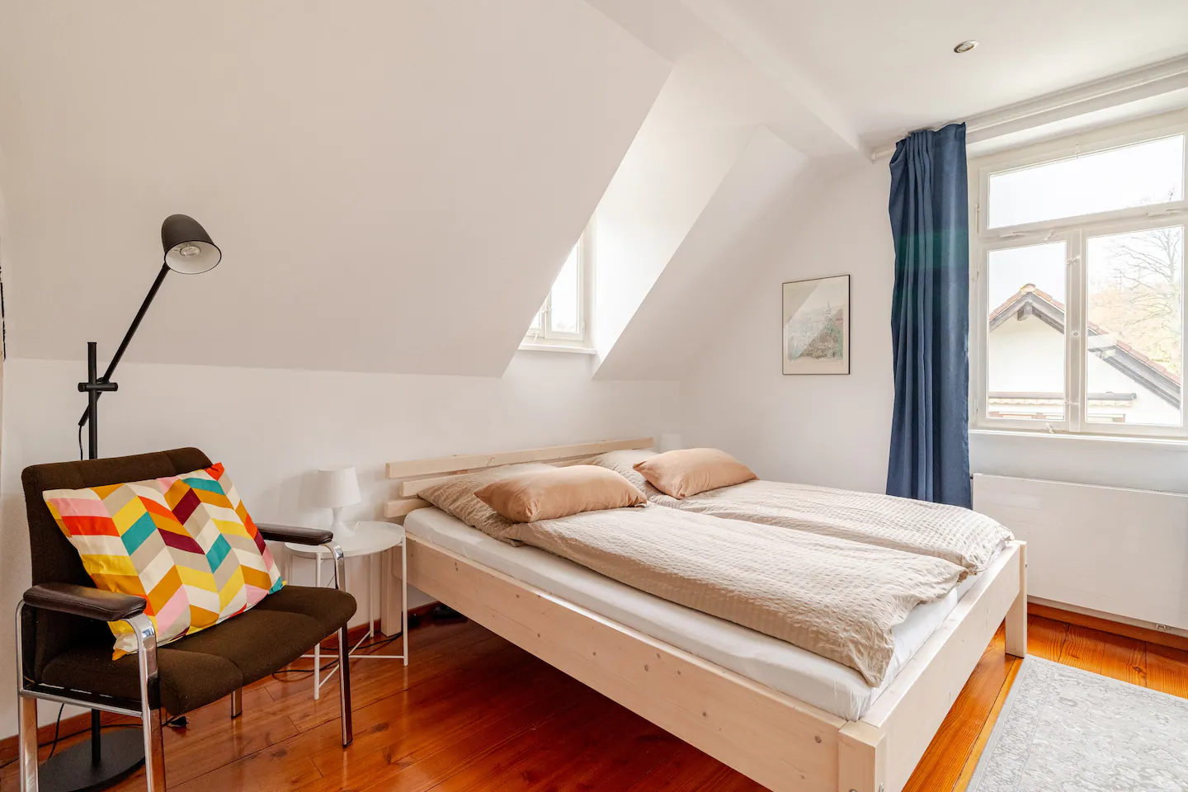
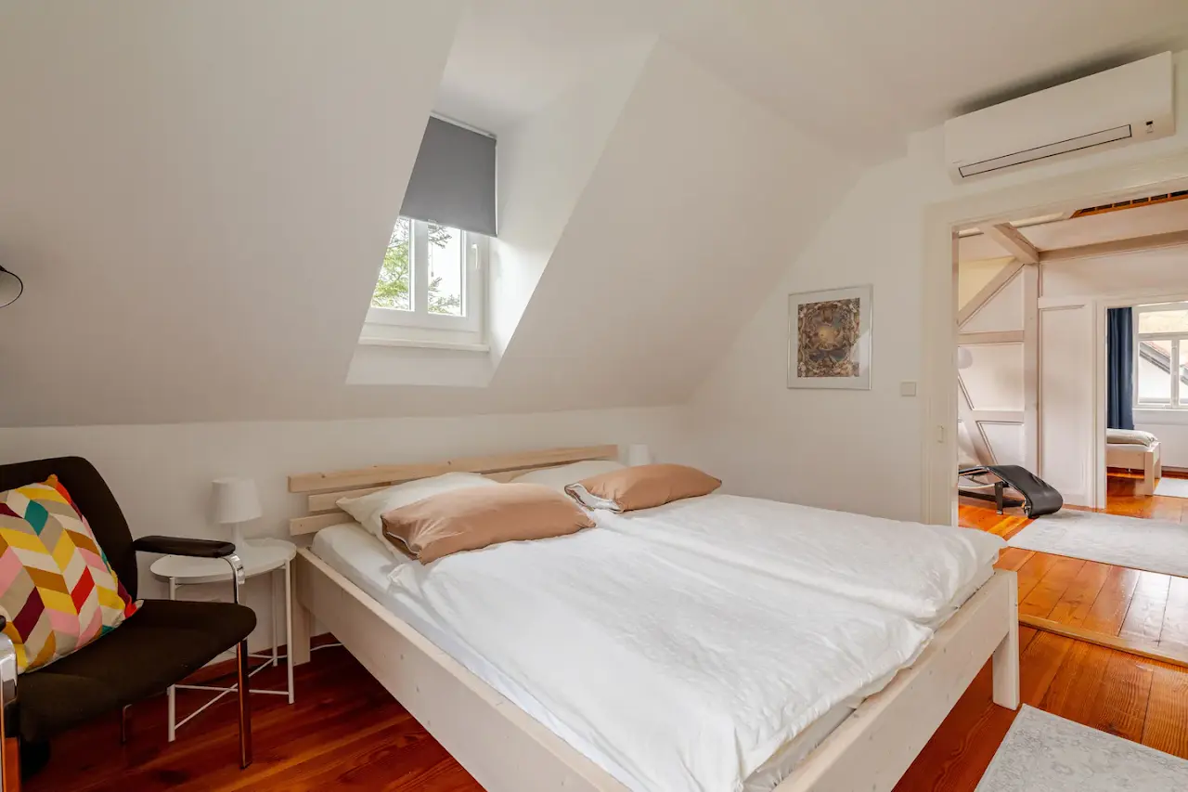
Five double bedrooms, a sofa bed and a cot spread families, friends and grandparents across several floors with quiet corners.
Wellness area, gym, playroom, Netflix, board games and the large terrace cover rainy days and long summer evenings.
House navigator
The navigator makes the four levels of the villa easier to understand before sending an enquiry: sleeping, cooking, working, playing, wellness and terrace time each have their place.
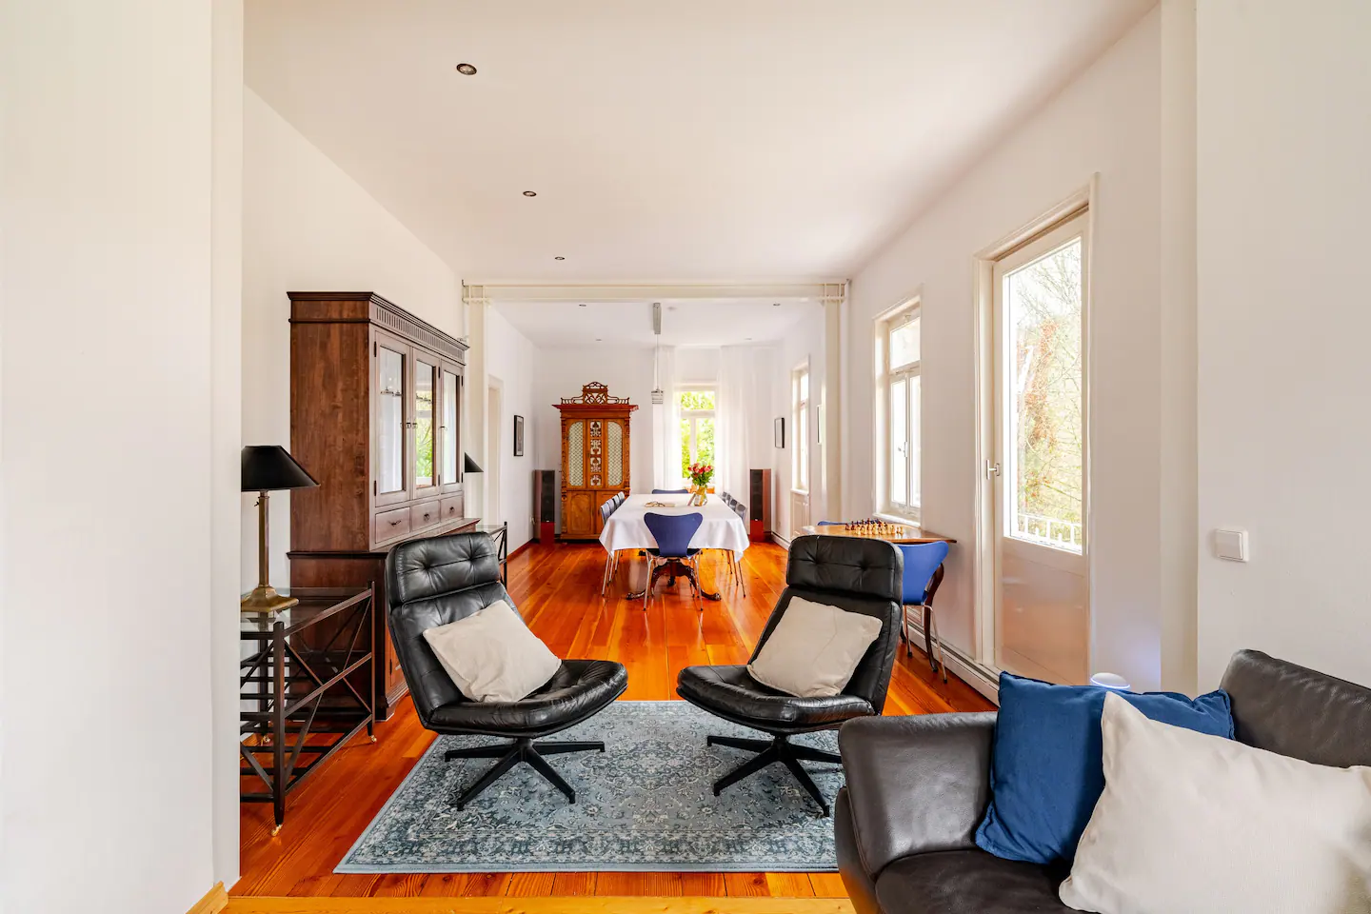

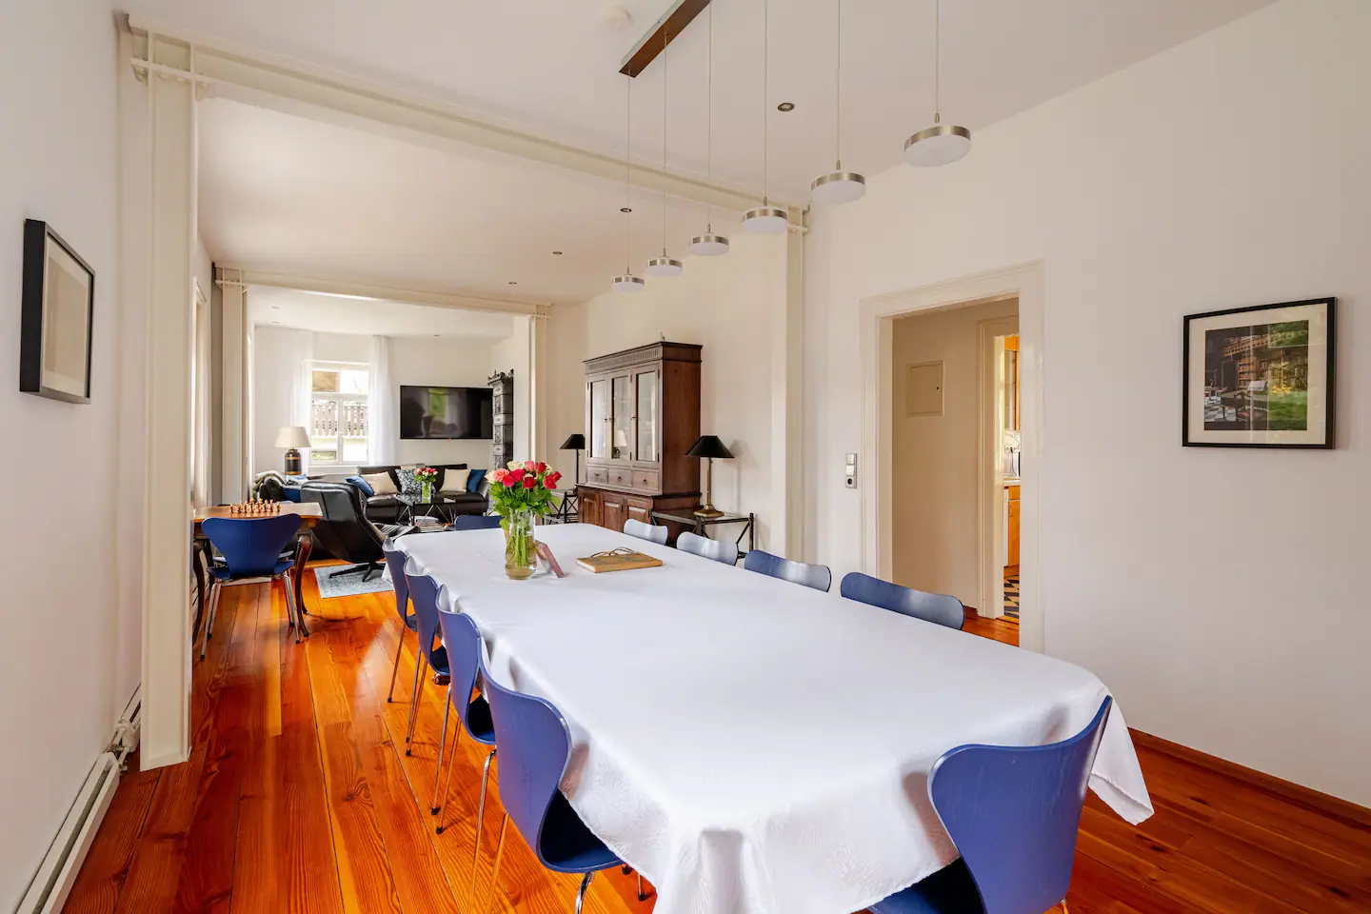
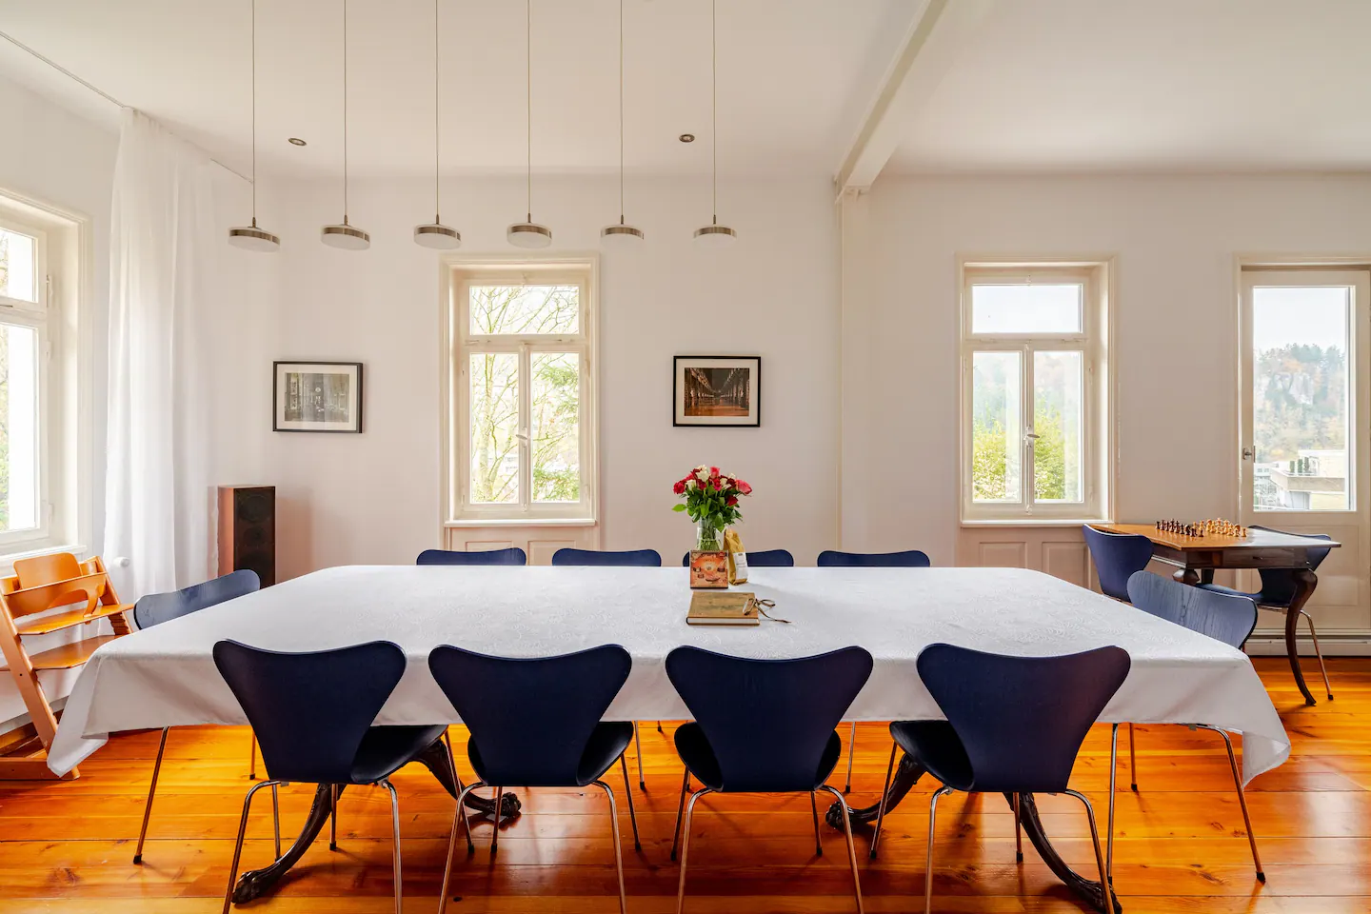
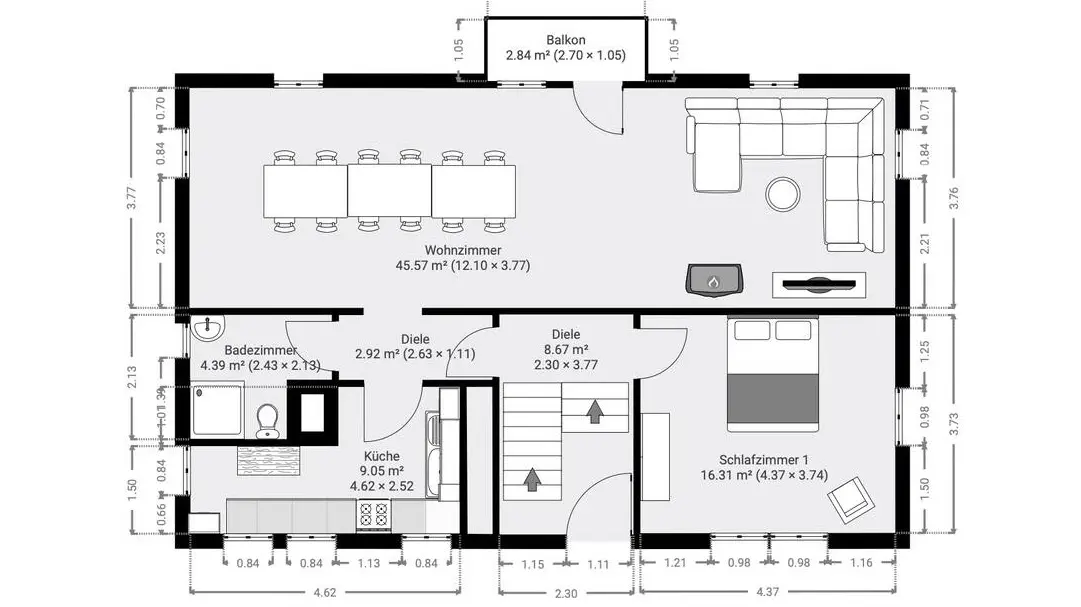
The ground floor is the social centre of the villa with kitchen, living and dining area, bedroom, shower and balcony.
Best for: Arrival, shared cooking, guests who prefer short distances.


The first floor spreads several bedrooms, bathroom, study and an open fireplace area across a quieter level.
Best for: Multi-generation trips, remote work on holiday, quiet private spaces.
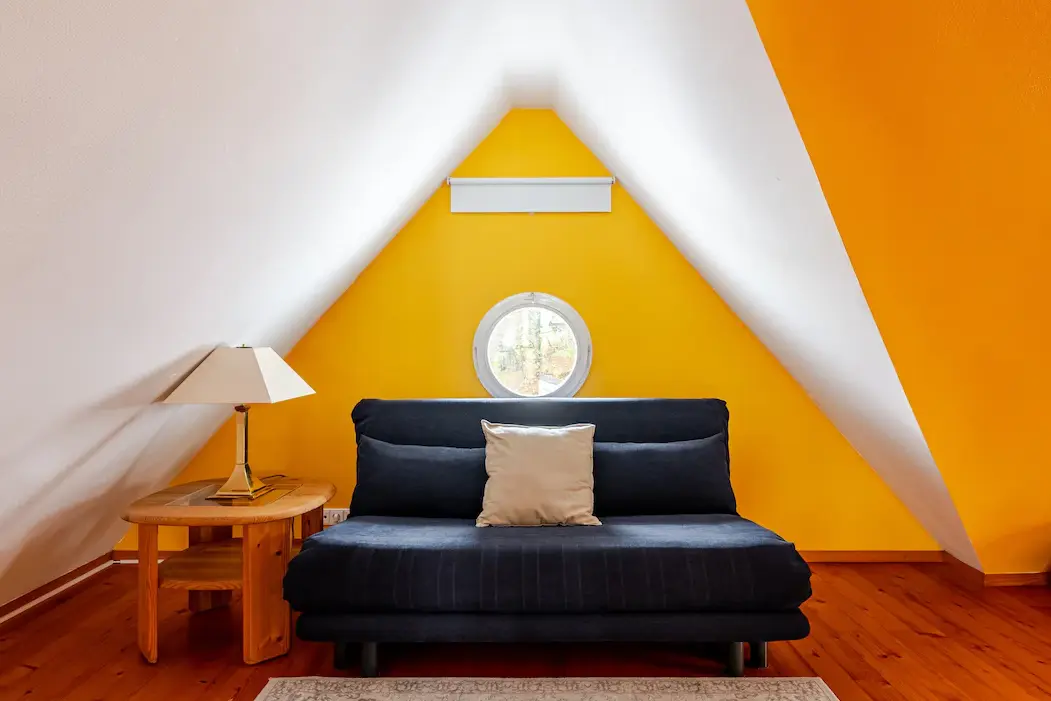
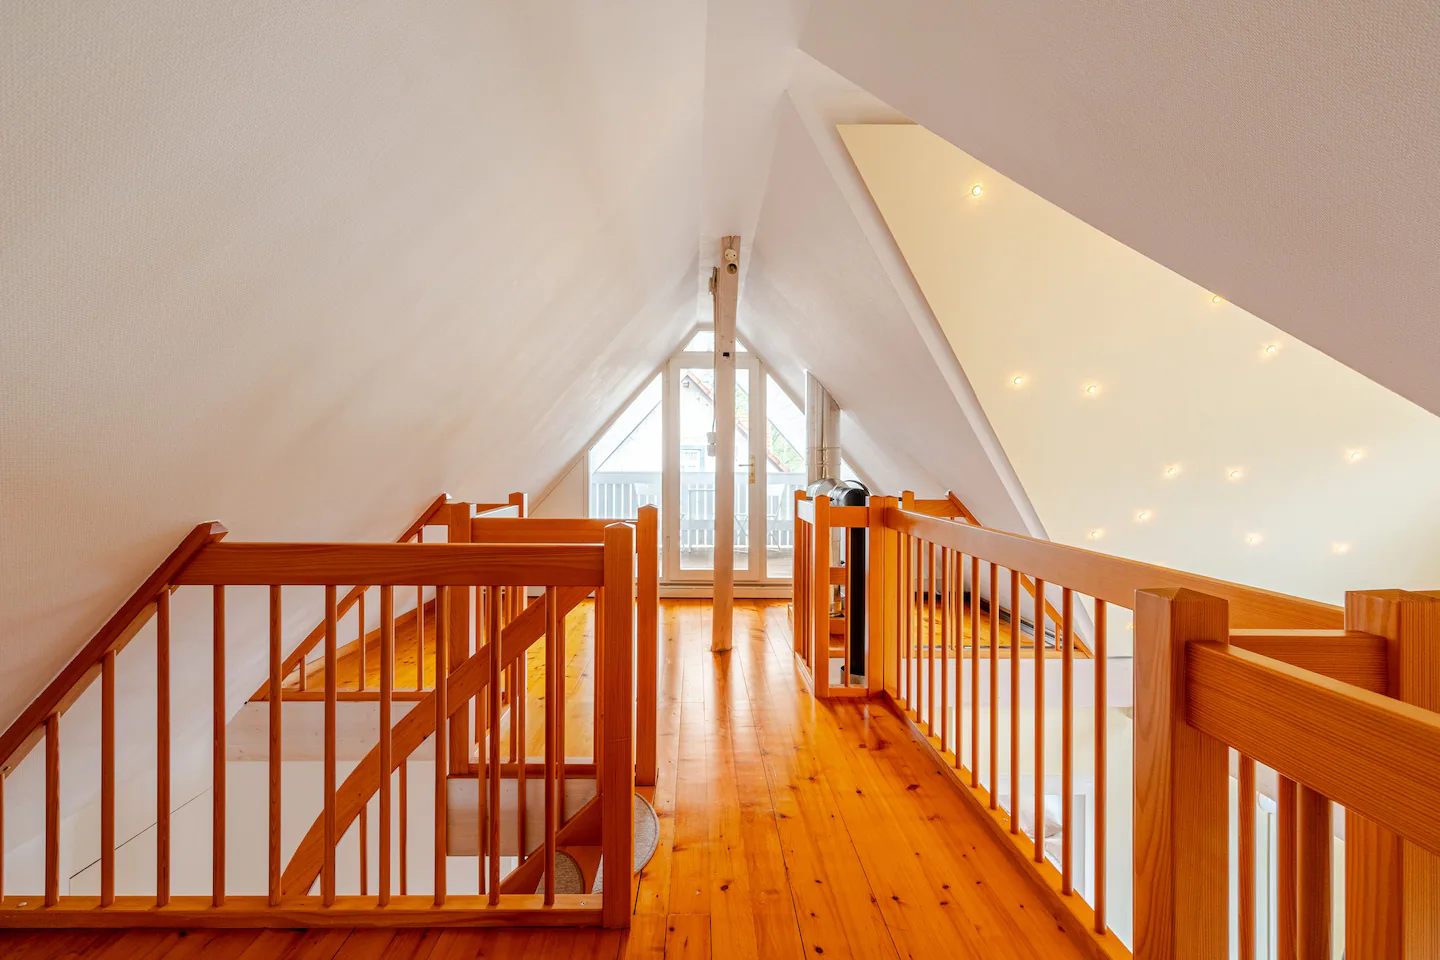
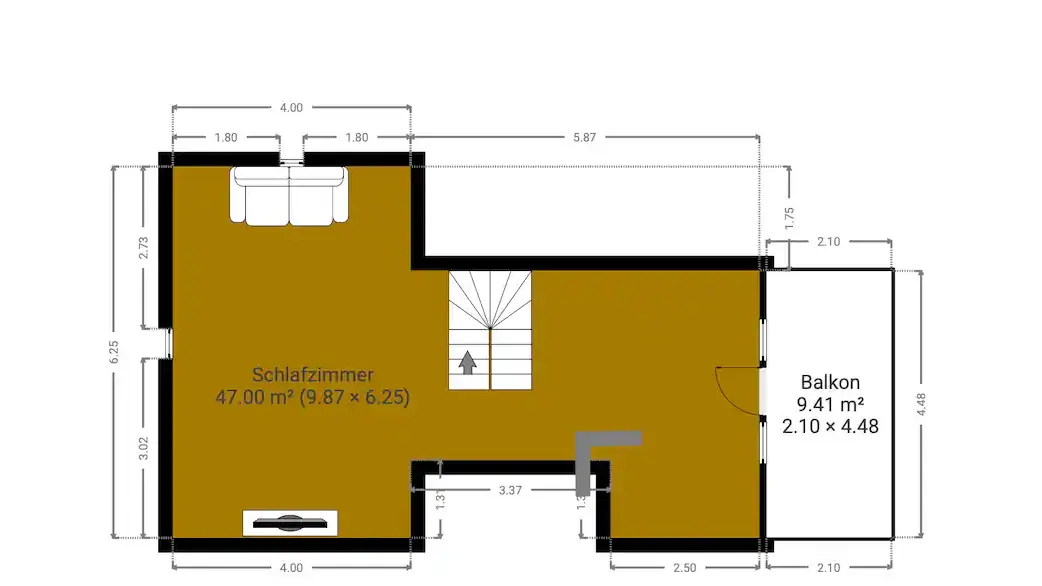
The attic adds a playroom, gallery, sofa bed and balcony to the villa.
Best for: Children, teenagers, flexible sleeping options and relaxed rainy days.
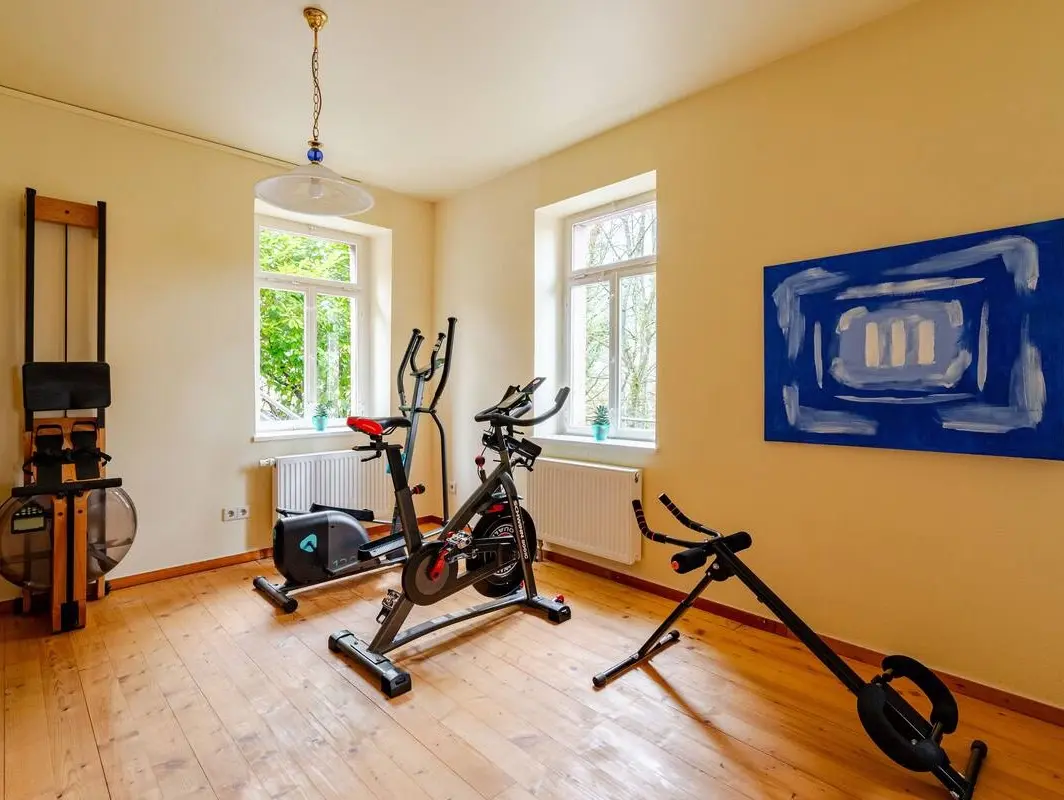
Downstairs you find wellness, fitness and shower; outside, the large terrace adds sauna, barbecue and views.
Best for: Wellness weekends, active guests, long summer evenings.